Koeweg 42, Stavoren, Friesland, Netherlands. - Hero Image
mark-sea-6-color-scheme-3 Created with Sketch.
Koeweg 42
Stavoren | Friesland

The Heritage of

Classic Design

View More
Menu
Baerz & Co North Europe
Presented At
€875,000
Bedrooms
5
Bathrooms
3
Living
2,638
SQM
Stories 2
Fireplace
High Ceiling
Open Kitchen
Library
Office
Stone Countertops
Washer Dryer
Bar
Laundry Room
Walk In Closet
Terrace
Garage
Parking
Garden
Balcony
Gate
Water View
Privacy
Panoramic / Scenic View
Renovated
Koeweg 42, Stavoren, Friesland, Netherlands. - Photo 1
Koeweg 42, Stavoren, Friesland, Netherlands. - Photo 2
Koeweg 42, Stavoren, Friesland, Netherlands. - Photo 3
Koeweg 42, Stavoren, Friesland, Netherlands. - Photo 4
Koeweg 42, Stavoren, Friesland, Netherlands. - Photo 5
Koeweg 42, Stavoren, Friesland, Netherlands. - Photo 6
Koeweg 42, Stavoren, Friesland, Netherlands. - Photo 7
Koeweg 42, Stavoren, Friesland, Netherlands. - Photo 8
Koeweg 42, Stavoren, Friesland, Netherlands. - Photo 9
Koeweg 42, Stavoren, Friesland, Netherlands. - Photo 10
Koeweg 42, Stavoren, Friesland, Netherlands. - Photo 11
Koeweg 42, Stavoren, Friesland, Netherlands. - Photo 12
Koeweg 42, Stavoren, Friesland, Netherlands. - Photo 13
Koeweg 42, Stavoren, Friesland, Netherlands. - Photo 14
Koeweg 42, Stavoren, Friesland, Netherlands. - Photo 15
Koeweg 42, Stavoren, Friesland, Netherlands. - Photo 16
Koeweg 42, Stavoren, Friesland, Netherlands. - Photo 17
Koeweg 42, Stavoren, Friesland, Netherlands. - Photo 18
Koeweg 42, Stavoren, Friesland, Netherlands. - Photo 19
Koeweg 42, Stavoren, Friesland, Netherlands. - Photo 20
Koeweg 42, Stavoren, Friesland, Netherlands. - Photo 21
Koeweg 42, Stavoren, Friesland, Netherlands. - Photo 22
Koeweg 42, Stavoren, Friesland, Netherlands. - Photo 23
Koeweg 42, Stavoren, Friesland, Netherlands. - Photo 24
Koeweg 42, Stavoren, Friesland, Netherlands. - Photo 25
Koeweg 42, Stavoren, Friesland, Netherlands. - Photo 26
Koeweg 42, Stavoren, Friesland, Netherlands. - Photo 27
Koeweg 42, Stavoren, Friesland, Netherlands. - Photo 28
Koeweg 42, Stavoren, Friesland, Netherlands. - Photo 29
Koeweg 42, Stavoren, Friesland, Netherlands. - Photo 30
Koeweg 42, Stavoren, Friesland, Netherlands. - Photo 31
Koeweg 42, Stavoren, Friesland, Netherlands. - Photo 32
Koeweg 42, Stavoren, Friesland, Netherlands. - Photo 33
Koeweg 42, Stavoren, Friesland, Netherlands. - Photo 34
Koeweg 42, Stavoren, Friesland, Netherlands. - Photo 35
Koeweg 42, Stavoren, Friesland, Netherlands. - Photo 36
Koeweg 42, Stavoren, Friesland, Netherlands. - Photo 37
Koeweg 42, Stavoren, Friesland, Netherlands. - Photo 38
Koeweg 42, Stavoren, Friesland, Netherlands. - Photo 39
Koeweg 42, Stavoren, Friesland, Netherlands. - Photo 40
Koeweg 42, Stavoren, Friesland, Netherlands. - Photo 41
Koeweg 42, Stavoren, Friesland, Netherlands. - Photo 42
Koeweg 42, Stavoren, Friesland, Netherlands. - Photo 43
Koeweg 42, Stavoren, Friesland, Netherlands. - Photo 44
Koeweg 42, Stavoren, Friesland, Netherlands. - Photo 45
Koeweg 42, Stavoren, Friesland, Netherlands. - Photo 46
Koeweg 42, Stavoren, Friesland, Netherlands. - Photo 47
Koeweg 42, Stavoren, Friesland, Netherlands. - Photo 48
Koeweg 42, Stavoren, Friesland, Netherlands. - Photo 49
Koeweg 42, Stavoren, Friesland, Netherlands. - Photo 50
Koeweg 42, Stavoren, Friesland, Netherlands. - Photo 51
Koeweg 42, Stavoren, Friesland, Netherlands. - Photo 52
Koeweg 42, Stavoren, Friesland, Netherlands. - Photo 53
Koeweg 42, Stavoren, Friesland, Netherlands. - Photo 54
Koeweg 42, Stavoren, Friesland, Netherlands. - Photo 55
Koeweg 42, Stavoren, Friesland, Netherlands. - Photo 56
Koeweg 42, Stavoren, Friesland, Netherlands. - Photo 57
Koeweg 42, Stavoren, Friesland, Netherlands. - Photo 58
Koeweg 42, Stavoren, Friesland, Netherlands. - Photo 59
Koeweg 42, Stavoren, Friesland, Netherlands. - Photo 60
Koeweg 42, Stavoren, Friesland, Netherlands. - Photo 61
Koeweg 42, Stavoren, Friesland, Netherlands. - Photo 62
Koeweg 42, Stavoren, Friesland, Netherlands. - Photo 63
Koeweg 42, Stavoren, Friesland, Netherlands. - Photo 64
Koeweg 42, Stavoren, Friesland, Netherlands. - Photo 65
Koeweg 42, Stavoren, Friesland, Netherlands. - Photo 66
Koeweg 42, Stavoren, Friesland, Netherlands. - Photo 67
Koeweg 42, Stavoren, Friesland, Netherlands. - Photo 68
Koeweg 42, Stavoren, Friesland, Netherlands. - Photo 69
Koeweg 42, Stavoren, Friesland, Netherlands. - Photo 70
Koeweg 42, Stavoren, Friesland, Netherlands. - Photo 71
Koeweg 42, Stavoren, Friesland, Netherlands. - Photo 72
Koeweg 42, Stavoren, Friesland, Netherlands. - Photo 73
Koeweg 42, Stavoren, Friesland, Netherlands. - Photo 74
Koeweg 42, Stavoren, Friesland, Netherlands. - Photo 75
Thumbnail 1
Thumbnail 2
Thumbnail 3
Thumbnail 4
Thumbnail 5
Thumbnail 6
Thumbnail 7
Thumbnail 8
Thumbnail 9
Thumbnail 10
Thumbnail 11
Thumbnail 12
Thumbnail 13
Thumbnail 14
Thumbnail 15
Thumbnail 16
Thumbnail 17
Thumbnail 18
Thumbnail 19
Thumbnail 20
Thumbnail 21
Thumbnail 22
Thumbnail 23
Thumbnail 24
Thumbnail 25
Thumbnail 26
Thumbnail 27
Thumbnail 28
Thumbnail 29
Thumbnail 30
Thumbnail 31
Thumbnail 32
Thumbnail 33
Thumbnail 34
Thumbnail 35
Thumbnail 36
Thumbnail 37
Thumbnail 38
Thumbnail 39
Thumbnail 40
Thumbnail 41
Thumbnail 42
Thumbnail 43
Thumbnail 44
Thumbnail 45
Thumbnail 46
Thumbnail 47
Thumbnail 48
Thumbnail 49
Thumbnail 50
Thumbnail 51
Thumbnail 52
Thumbnail 53
Thumbnail 54
Thumbnail 55
Thumbnail 56
Thumbnail 57
Thumbnail 58
Thumbnail 59
Thumbnail 60
Thumbnail 61
Thumbnail 62
Thumbnail 63
Thumbnail 64
Thumbnail 65
Thumbnail 66
Thumbnail 67
Thumbnail 68
Thumbnail 69
Thumbnail 70
Thumbnail 71
Thumbnail 72
Thumbnail 73
Thumbnail 74
Thumbnail 75
Koeweg 42, Stavoren, Friesland, Netherlands. , Stavoren , Friesland

Koeweg 42 8715 EN STAVOREN

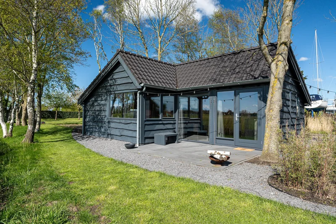
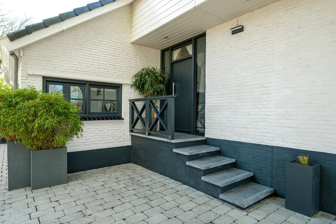
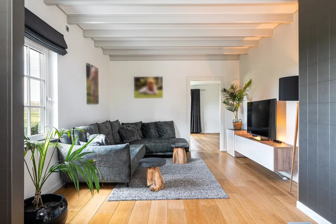
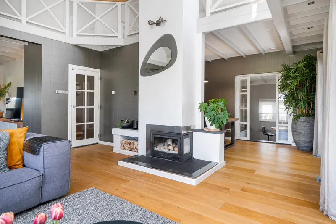
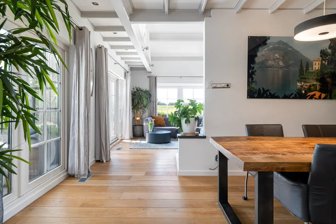
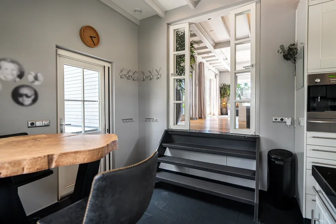
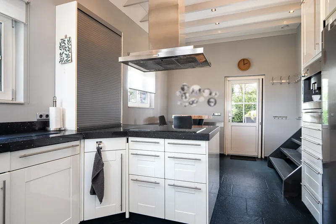
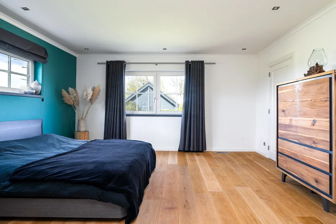
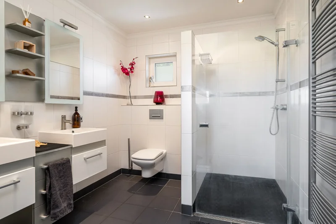
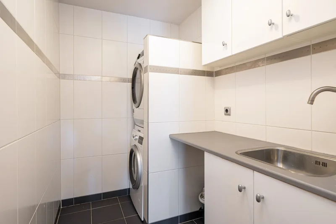
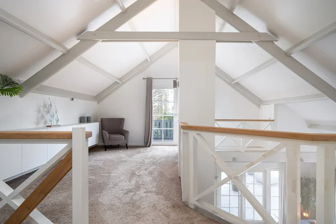
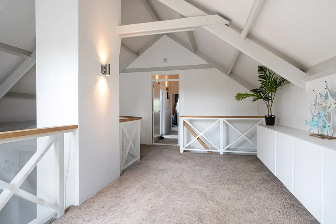
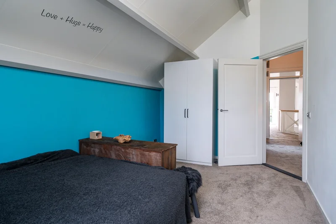
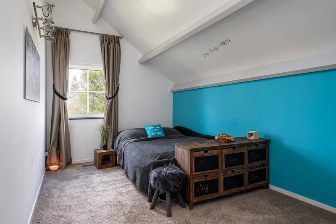
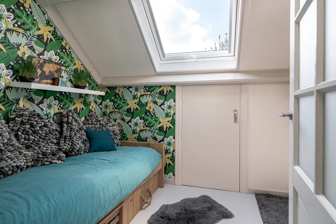
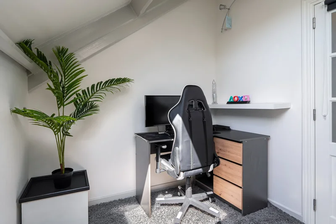
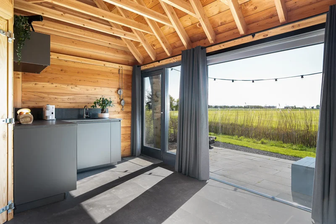
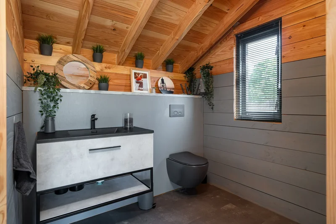
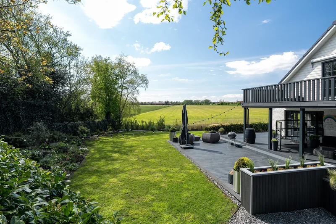
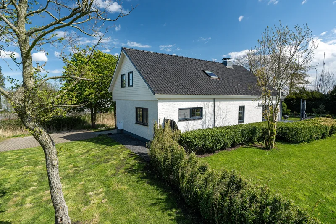
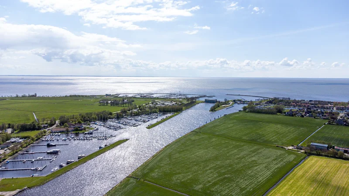
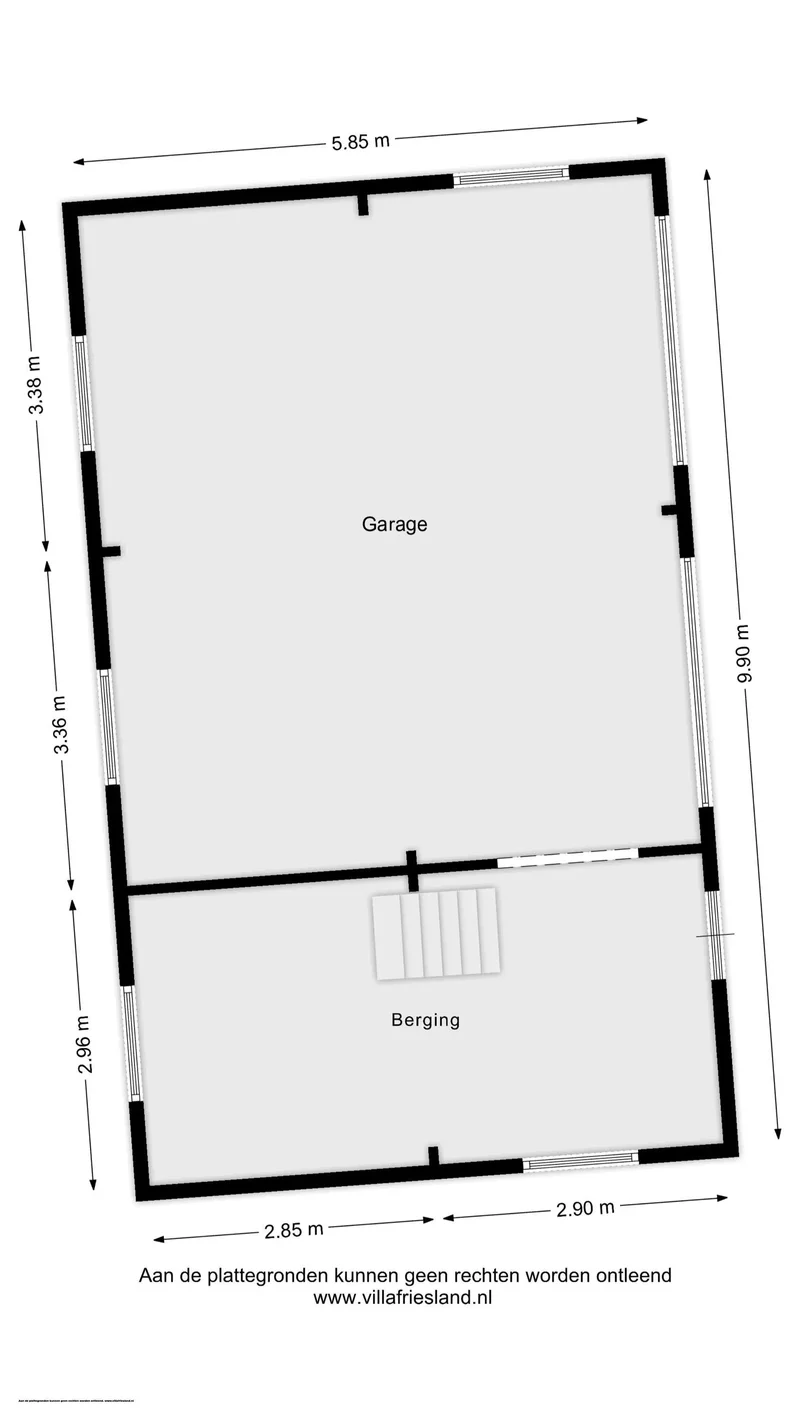
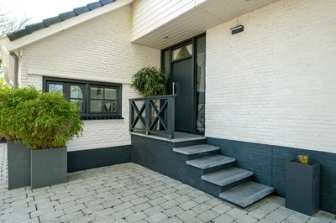
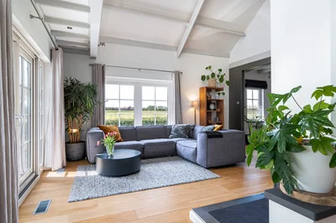
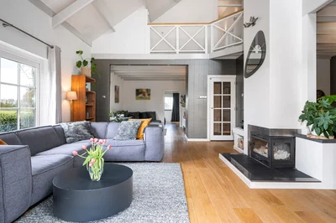
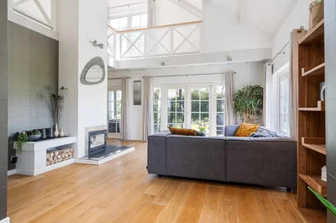
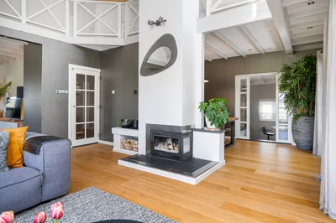
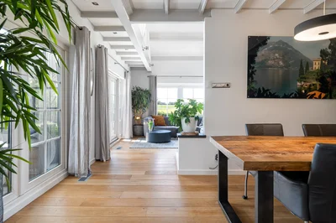
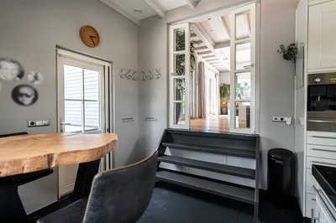
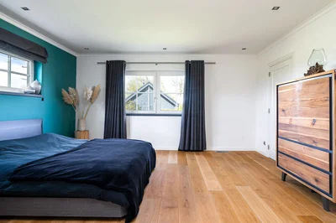
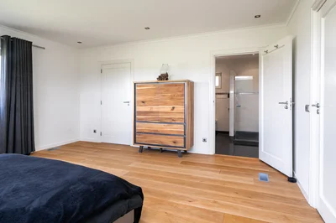
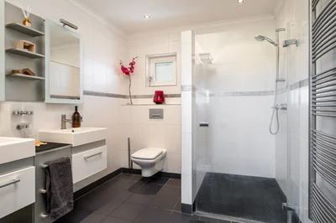
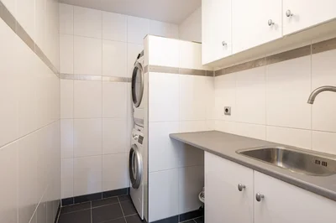
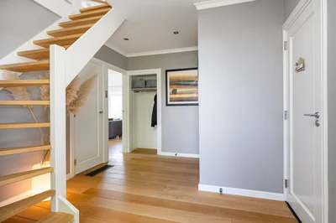
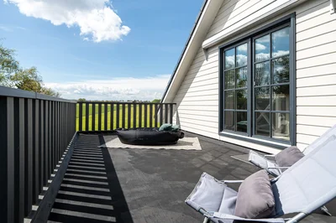
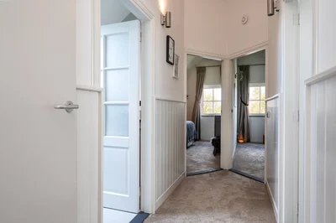
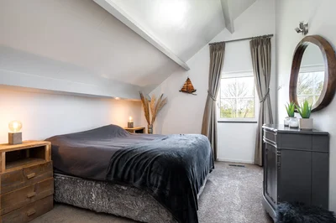
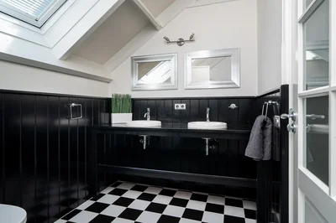
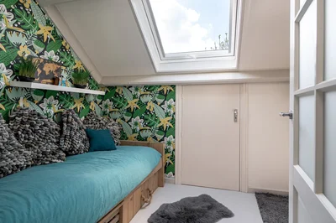
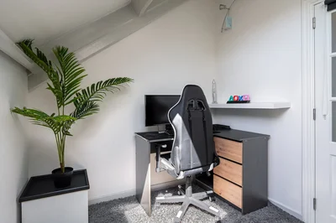
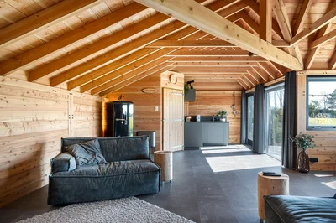
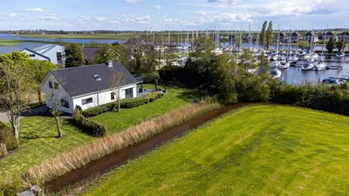
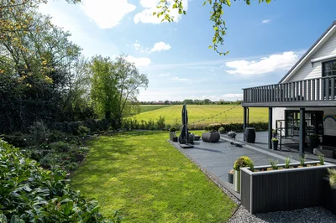
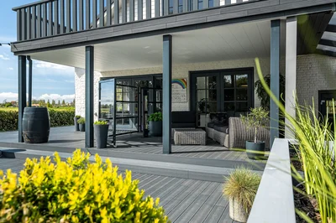
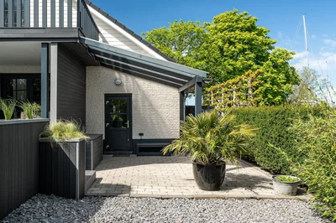
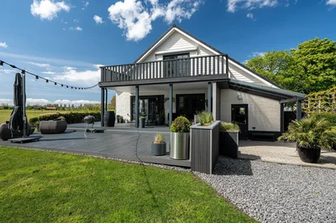
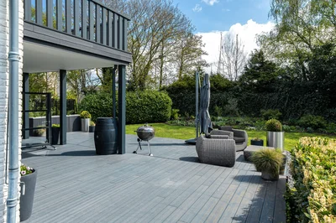
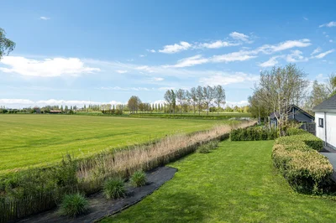
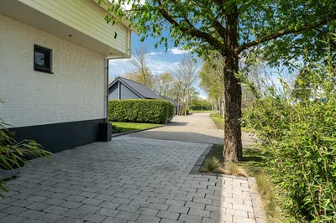
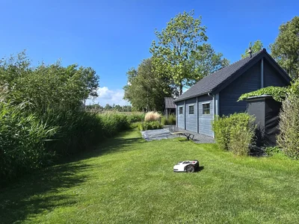
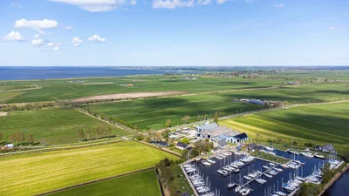
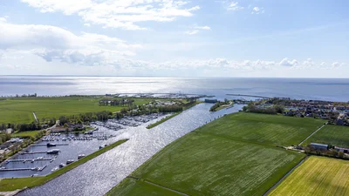
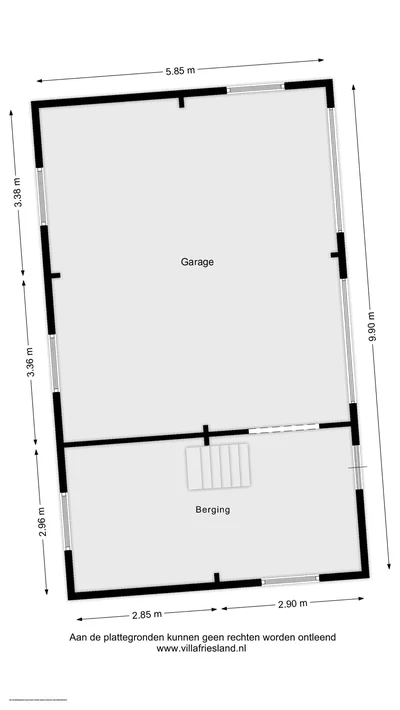
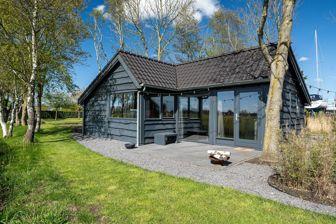
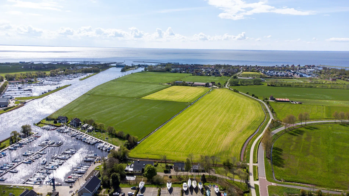
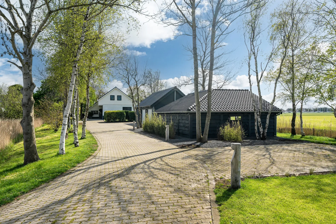
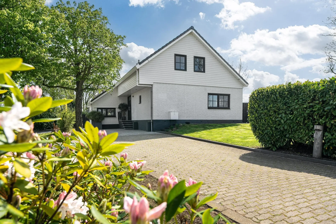
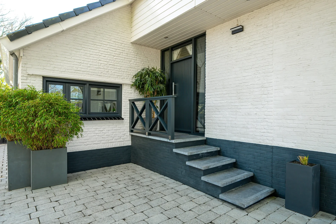
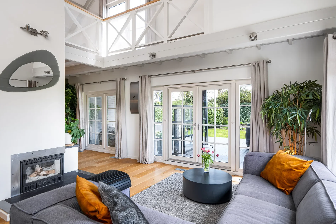
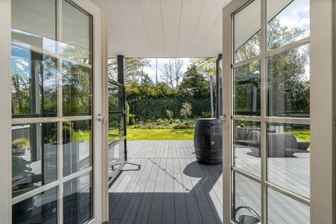
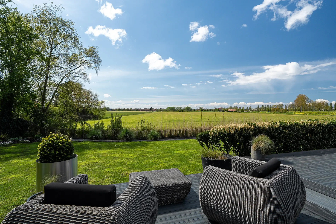
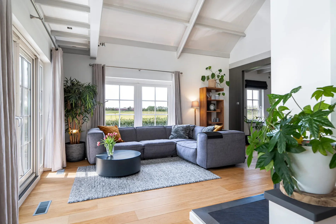
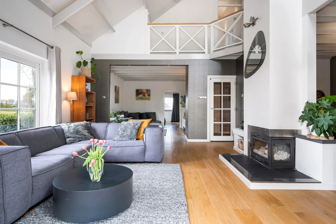
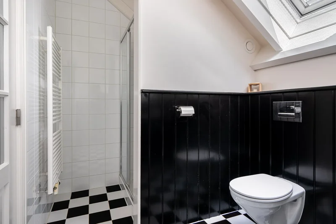
Panoramic views, IJsselmeer, privacy and space, guesthouse and double garage! In a prime location near the IJsselmeer, adjacent to a marina with direct access to all waterways in Friesland, this villa was completely renovated in 2004 and is situated on a spacious, fenced plot with full privacy and stunning Frisian panoramas. The tranquility, greenery, water, ever-changing skies, and sense of freedom are the defining features of this home. This well-insulated villa of 245m² is designed for lifelong living, featuring a spacious living area, four bedrooms, two bathrooms, a luxurious kitchen with utility room, and a beautiful veranda with scenic views. The double garage with an upper floor offers an abundance of space and possibilities. The fully insulated home office, studio, or guesthouse with breathtaking views of nature serves as a true source of inspiration. The architecturally designed garden, maintained with a robotic lawn mower, is easy to care for and playfully arranged with various fruit trees, hedges, and reed-lined waterways. The stylishly paved driveway and entrance gate highlight the transition to the lush green garden that remains vibrant year-round. LAYOUT GROUND FLOOR Upon entering, the sense of space in the hallway is immediately noticeable. The hallway provides access to the guest toilet, utility room, meter cupboard, and staircase. The living room is bathed in natural light due to the large windows and mezzanine, with each window offering views focused on the surrounding nature. The breathtaking panoramas never cease to amaze. The living room has various cozy corners, including a seating area around the wood-burning stove, an entertainment nook, and a dining area. A beautiful warm wooden floor with warm air heating runs throughout, and the French doors open directly onto the inviting veranda and terrace, which ensure complete privacy. With a spacious master bedroom on the ground floor featuring an ensuite bathroom with underfloor heating and a walk-in closet, the house is designed for lifelong living. The semi-open kitchen is equipped with built-in appliances and also has a door leading to the garden. It features underfloor heating and ample space for a dining area. Additionally, the cozy adjoining living space next to the kitchen provides an excellent spot for a large dining table. FIRST FLOOR The mezzanine landing overlooks the living room and has double doors leading to a spacious south-facing sun terrace. This is a perfect place to experience the most beautiful sunrises and sunsets. The privacy here is complete due to the natural screening of the garden. The mezzanine area offers ample space for a cozy play area, workspace, or home library. A door separates the landing from the bedrooms and bathroom. There are three generously sized bedrooms on this floor and a second spacious bathroom with underfloor heating, a double sink vanity, a walk-in shower, and a toilet. There is ample built-in storage in all rooms and along the sloped ceilings of the landing. Heating is provided through a warm air system. GUESTHOUSE/OFFICE/STUDIO A recently built fully insulated guesthouse, studio, or home office is located in the garden. It includes a kitchenette and bathroom, making it suitable for multiple uses. The large southwest-facing windows offer inspiring panoramic views of nature toward the IJsselmeer, with its ever-changing Frisian skies. GARAGE The double garage is equipped with a pedestrian door and two electric overhead doors. This spacious building includes a workshop with a workbench, electricity, and running water. Heating is possible as radiators are already installed. A fixed staircase leads to the upper floor, which has full standing height and ample storage space. The property also offers enough parking for approximately nine cars. GARDEN The architecturally designed garden, maintained by a robotic lawn mower, is easy to care for and features various fruit trees, hedges, and reed-lined waterways. The stylishly paved driveway and entrance gate mark the transition to the lush green surroundings. Both the main house and the guesthouse have sun-facing terraces, allowing residents to enjoy stunning views of the Frisian landscape and witness spectacular sunsets well into the evening. SPECIAL FEATURES Spacious plot near a marina and the IJsselmeer Four large bedrooms and two bathrooms Durable UPVC window frames with insect screens Multifunctional guesthouse, studio, or home office with kitchenette and bathroom Double garage with workshop and upper floor HighWoodMultiple mooring options nearby Direct waterway connections to all Frisian lakes and historic Elfsteden towns STAVOREN Stavoren is a beautiful historic town and part of the famous Elfstedentocht route, located on the IJsselmeer. It offers a range of amenities, including a large supermarket, various shops, marinas, restaurants, a primary school, childcare facilities, watersports companies, and sports clubs. The area has several swimming beaches along the IJsselmeer and borders the rolling woodlands of Gaasterland, which features an extensive network of walking and cycling trails. The combination of water, forests, and beaches creates a truly unique living experience. Stavoren hosts various events and activities throughout the year. More information can be found at [hidden information] Quick access to Balk, Lemmer, and the A6 towards Amsterdam or the Afsluitdijk towards North Holland. Direct train connection to Sneek and Leeuwarden. Seasonal ferry service to Enkhuizen.

Property

Property Video

PLAY FILM
mark-sea-6-color-scheme-3 Created with Sketch.
Koeweg 42
Stavoren | Friesland

3D Street View Tour

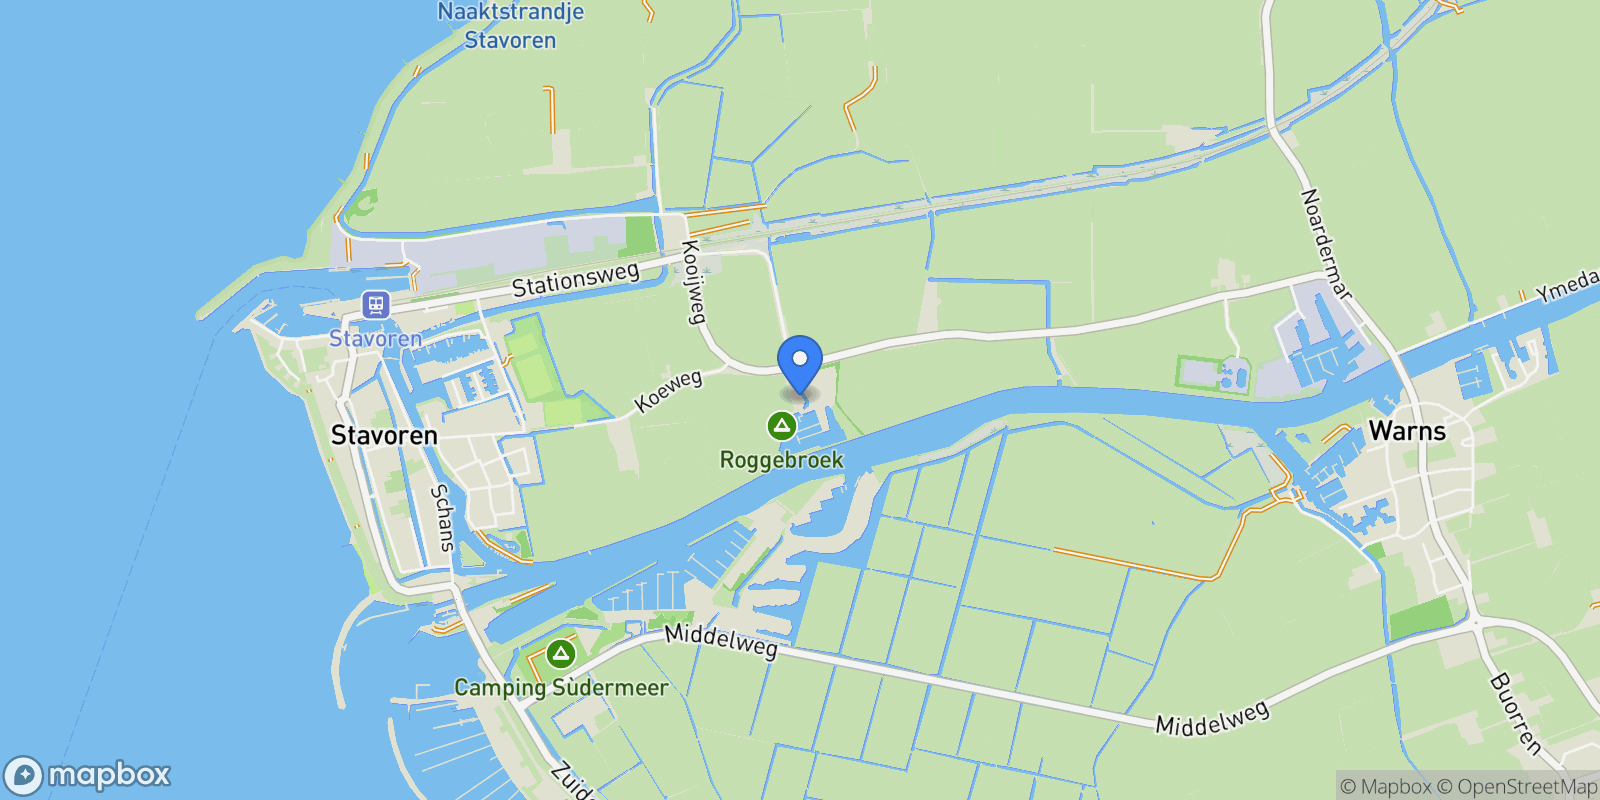
Map showing Koeweg 42, Stavoren, Friesland, Netherlands.

Property Location

Koeweg 42, Stavoren, Friesland, Netherlands., Stavoren Friesland

Local Weather & Climate

Stavoren, Friesland

Current Conditions Updated recently
43 °F
Overcast clouds
Feels Like 41°F
Humidity 88%
Wind 3 mph
Visibility 6.2 mi
Sunrise 5:34 AM
Sunset 5:55 PM
5-Day Forecast
Mon 23 Mar
Clouds
High 49°
Low 43°
Tue 24 Mar
Clouds
High 50°
Low 45°
Wed 25 Mar
Rain
High 45°
Low 42°
Thu 26 Mar
Rain
High 41°
Low 40°
Fri 27 Mar
Clouds
High 44°
Low 40°
Data from OpenWeatherMap

Walkability & Transit Scores

How easy is it to get around Stavoren?

Walkability and transit scores for this address come from the EPA National Walkability Index.

Mortgage Calculator

Estimate your monthly payments for this property

€
%
€100,000
%
Estimated Monthly Payment $3,160
Monthly Payment Breakdown
Principal & Interest $2,528
Loan Amount $400,000
Total Interest $337,621
Total Cost $737,621
Potential Tax Benefits (Netherlands)
€0 Est. First Year Interest Deduction
€0 Est. Annual Tax Savings
*Deduction rate capped at 36.95% for 2025. Must be annuity or linear mortgage. 30-year maximum term.

Ready to explore financing?

Connect with trusted mortgage partners

Important Information
  • This calculator is for illustrative purposes only and does not constitute a loan offer, pre-approval, or commitment to lend.
  • Monthly payment estimates do not include property taxes, homeowner's insurance, HOA fees, or other applicable costs which may significantly increase your actual payment.
  • Interest rates shown are for demonstration only. Actual rates depend on your credit score, down payment, loan type, property location, and current market conditions.
  • This tool provides estimates only. Consult with a licensed mortgage professional for accurate quotes and personalized advice.
  • Tax benefit calculations are simplified estimates based on general assumptions for Netherlands. Actual deductions depend on your specific tax situation, filing status, and current tax laws.
  • Tax Year Information: Tax data shown is based on Netherlands tax year 2025 (fiscal year: January-December), rules effective from 2001. Tax laws change frequently and may have been amended since this data was compiled.

Market Opinion

Our perspective on current market conditions in Stavoren. For informational purposes only — always consult a licensed real estate professional before making decisions.

Market Analysis
International luxury real estate typically appreciates steadily over time.
65
Buyer Score
Estimated regional appreciation: 4% annually
Ultra-luxury properties tend to be more resilient during market downturns

Future Value & Wealth Building

Starting investment: $87,500,000 20% down ($17,500,000)

Investment Perspective
$ $ $
$1 → $1.36
Every dollar invested today could become $1.36 in 10 years
$100 → 136 $1,000 → $1,362
+$7,519
$7,519/day
Your home may appreciate while you sleep
$52,777/week $228,698/mo $2,744,382/yr
$100K Investment Comparison (10 Years)
Real Estate (Leveraged)
$281K
S&P 500 Index
$259K
High-Yield Savings
$155K
Real estate leverage: potential 8% advantage over stocks
RENT 💸 -$48.1M
vs
OWN 📈 +$68.3M
$68.3M Potential Equity
vs $48.1M lost to rent over 10 years
$17.5M Down Payment Growth
3.9x
10yr
$68.3M
8.1x
20yr
$141.4M
12.6x
30yr
$221.0M
Wealth Comparison
×526
Equivalent to 526 average US homes
top 5%
US household wealth ranking
Median: $193K Yours: $221.0M
Time to Double Your Investment (accounting for market cycles)
42.4
years
Conservative
1.65% effective/yr
15.3
years
Optimistic
4.62% effective/yr
Projected Home Values (adjusted for market cycles)
10 Years
Conservative $103.0M +18%
Market $119.2M +36%
Optimistic $137.5M +57%
$68.3M est. equity
20 Years
Conservative $121.4M +39%
Market $162.3M +85%
Optimistic $216.1M +147%
$141.4M est. equity
30 Years
Conservative $142.9M +63%
Market $221.0M +153%
Optimistic $339.6M +288%
$221.0M est. equity

These projections are estimates only and actual results may vary. Past performance does not guarantee future results.

Data from World Bank and regional real estate market research | Estimates based on historical appreciation trends

Frequently Asked Questions

Common questions about this property

This house at Koeweg 42, Stavoren, Friesland, Netherlands features 5 bedrooms with 2,638 square feet of living space.
This property offers 2,638 square feet of living space.
This property is listed at $87,500,000, which equals $33169 per square foot.
Based on current market indicators, Stavoren shows an active market. The market opportunity score is 65 out of 100, reflecting factors like price trends, inventory levels, and days on market.
This is a house located in Stavoren, Friesland. The property is situated in an established neighborhood with convenient access to local amenities and services.
Baerz & Co North Europe

Baerz & Co North Europe

Baerz & Co North Europe

View Full Profile

Schedule a Tour

Get in touch with our listing agents

SunMonTueWedThuFriSat

More Listings

Explore more properties

Official Real Estate Games

Have fun discovering more properties while playing our real estate games — win prizes for ranking high!

$
$
$
$
$
$
$
WIN CREDITS
Up Your Real Estate Skills FOR FREE

Loading listings...